

FORECLOSURE AUCTION
1403 Club Gardens Pl
Memphis, TN 38104
AUCTION DETAILS
SELLING BY ORDER OF THE SUCCESSOR TRUSTEE
Due to the untimely death of the developer, this property will be sold at a Foreclosure Auction to satisfy the bank's debt.
THIS WILL BE A LIVE AUCTION and will be sold at the Morris Auction Center, 2133 Whitten Rd., Memphis, TN 38133 on Thursday, September 25, 2025 at 12:00 noon. All properties selling to the highest bidder!! Bank reserves the right to bid.
BANK FINANCING AVAILABLE
Pinnacle Bank IS OFFERING BANK FINANCING to all qualified bidders. Please let us know if you are interested in this financing.
INCLUDED IN THIS FORECLOSURE AUCTION:
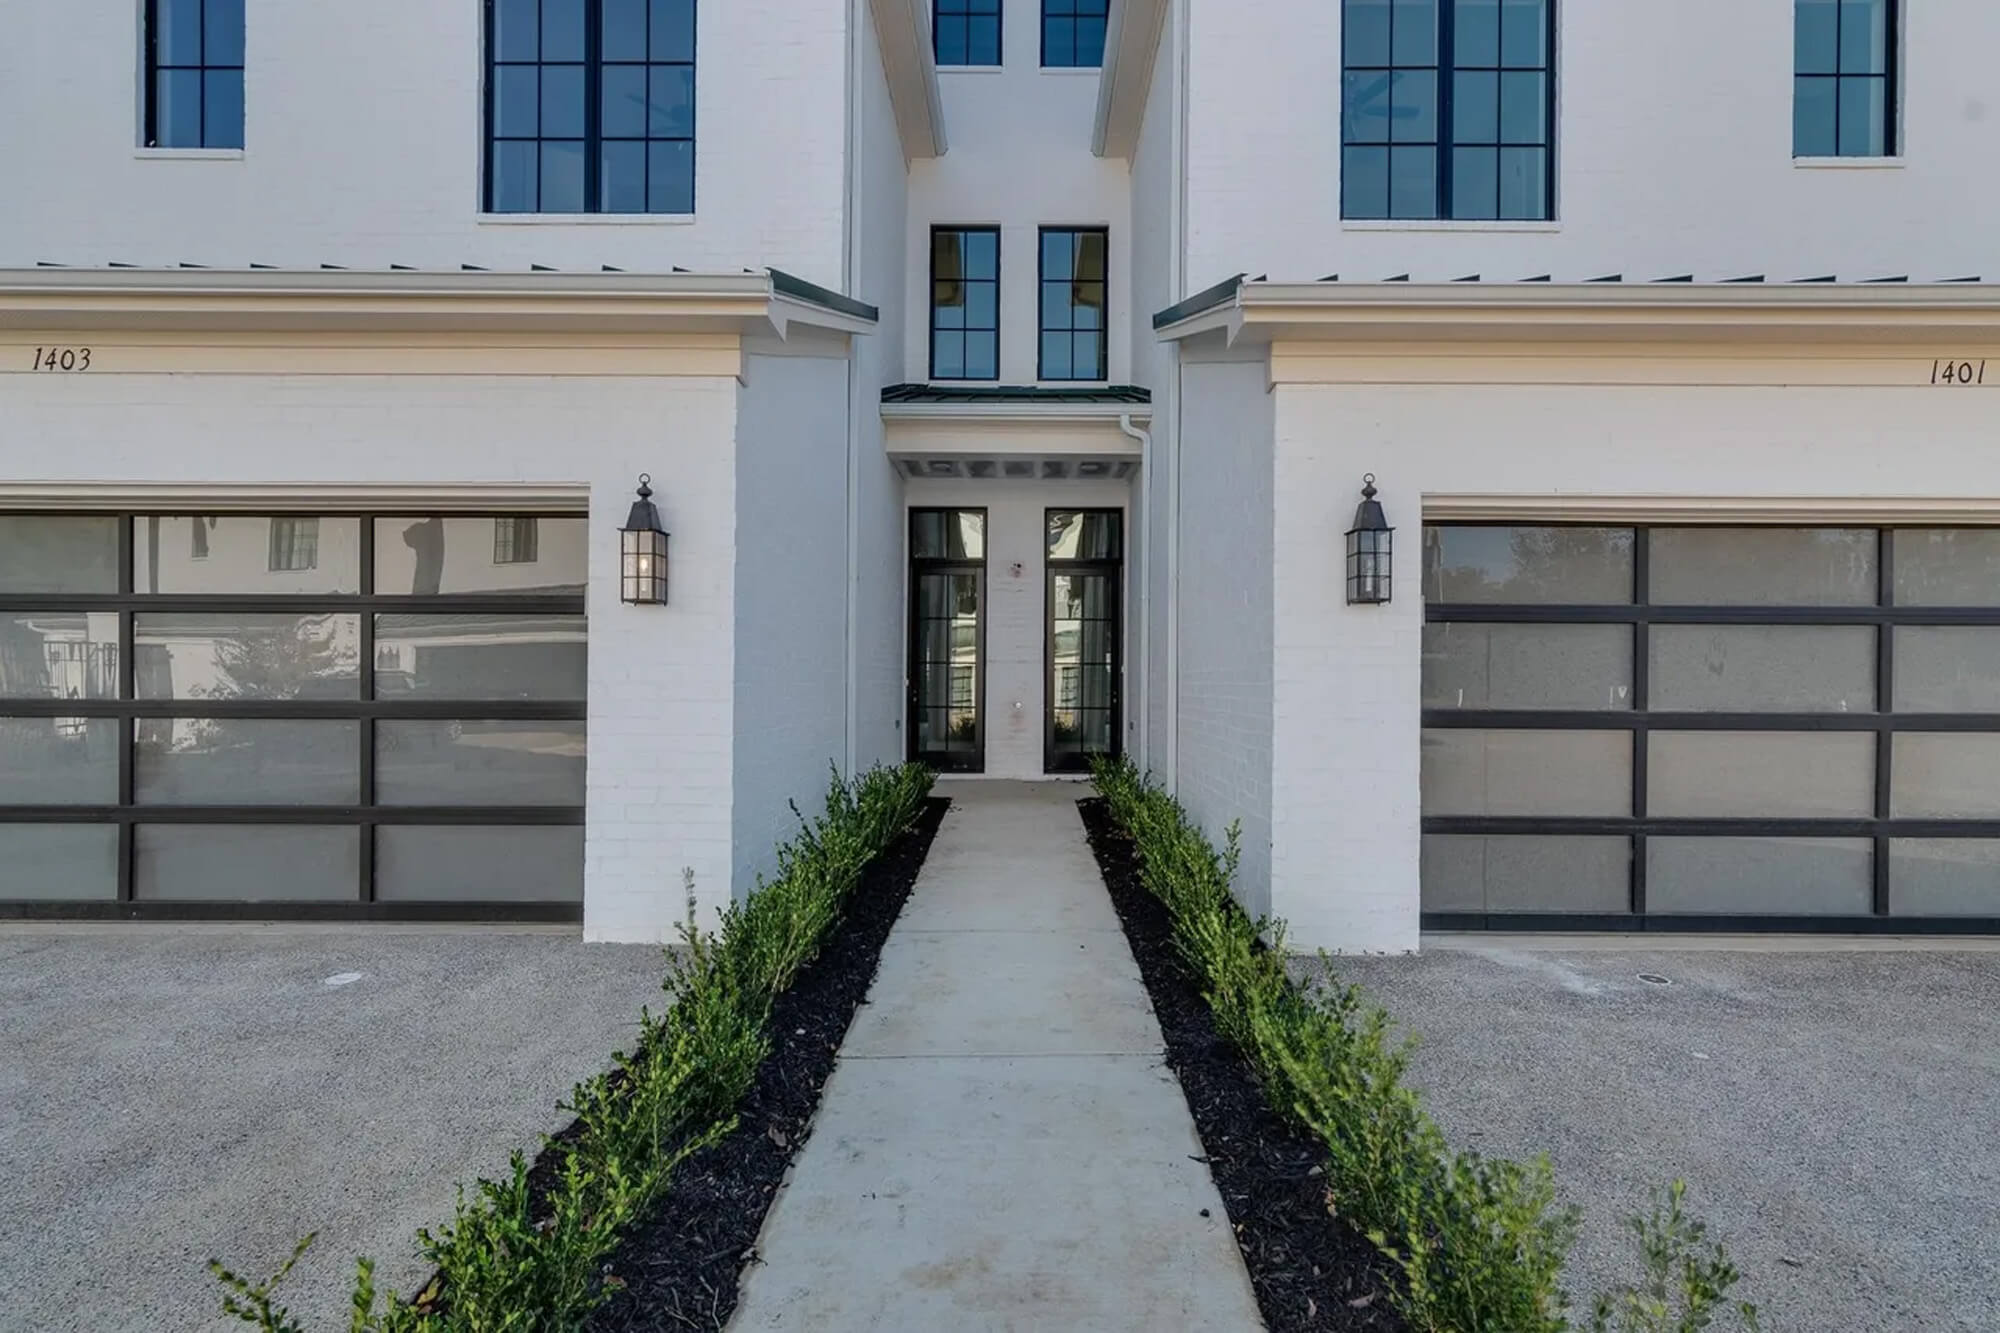
- 1401 Club Gardens Place - 3BR, 3 1/2 bath new construction townhouse
- 1403 Club Gardens Place - 3BR, 3 1/2 bath new construction townhouse
- Lots 1 & 2 Club Gardens Place - 2 lots with each lot platted for the same townhouse construction as the ones built
- Lots 7 & 8 Club Gardens Place - 2 lots with each lot platted for the same townhouse construction as the ones built
SELLING SUBJECT TO BACK PROPERTY TAXES, WHICH ARE AS OF 9/01/2025:
1401 - County $6,059.09; City $5,941.34; Total $12,000.43
1403 - County $6,213.77; City $5,175.53; Total $12,305.75
Lots 1 & 2 together - County $3,815.50; City $3,797.56; Total $7,613.06
Lots 7 & 8 together - County $3,815.50; City $3,797.56; Total $7,613.06
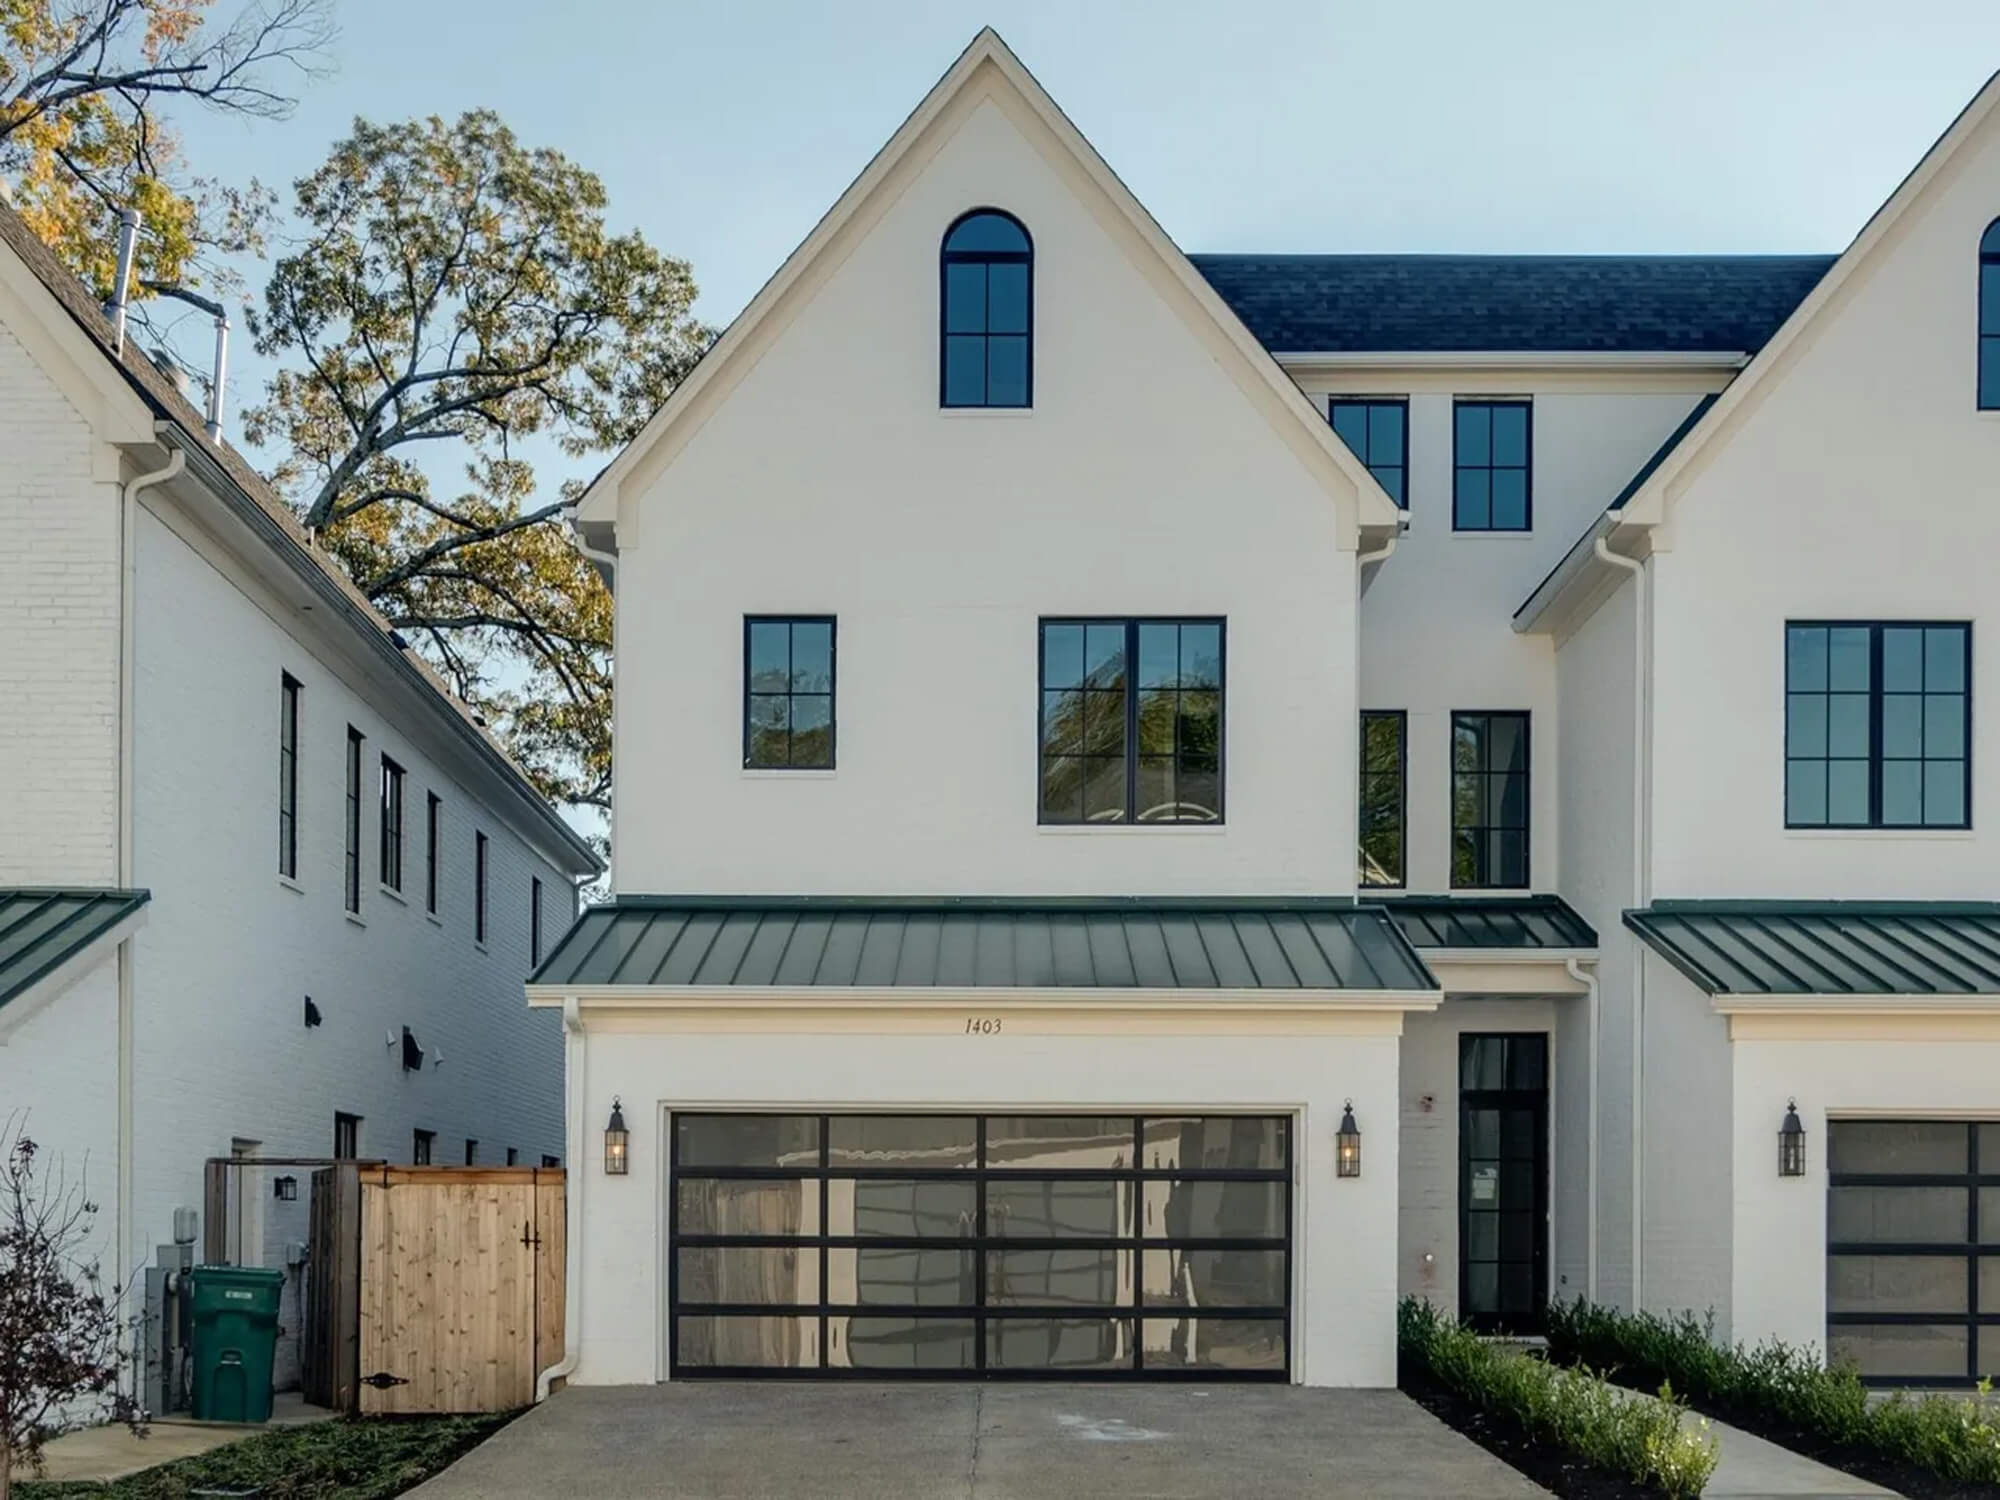
1403 Club Gardens Place
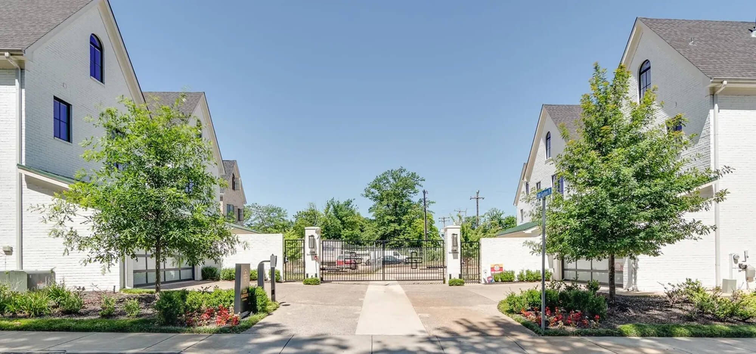
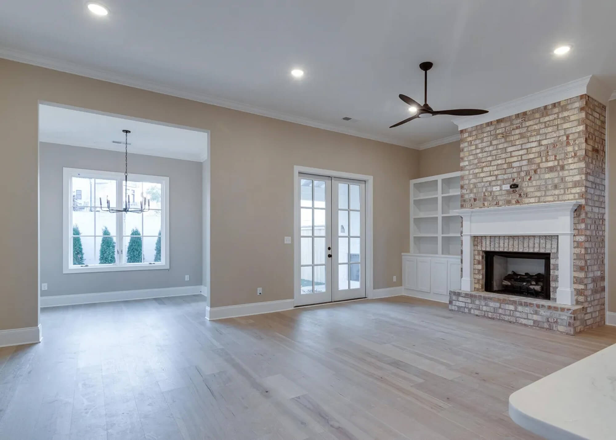
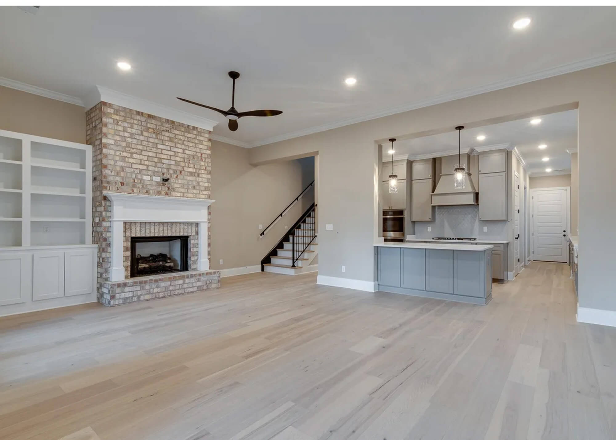
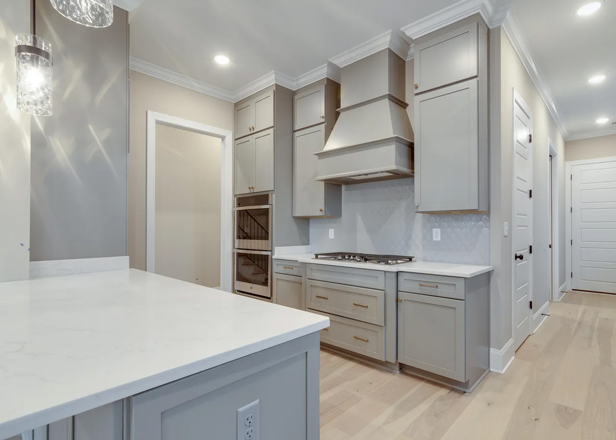
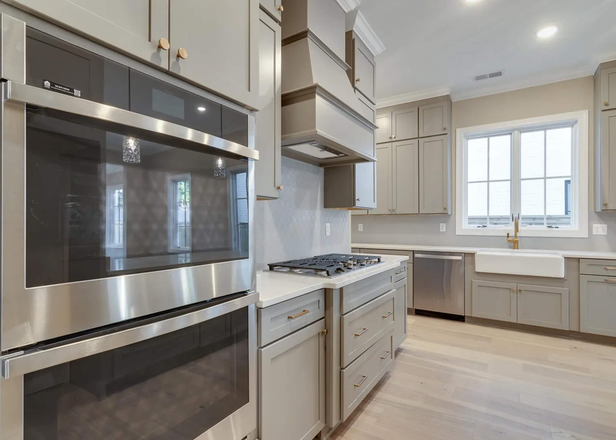
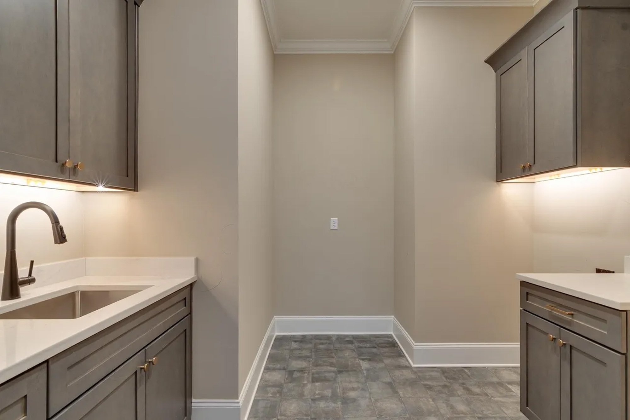
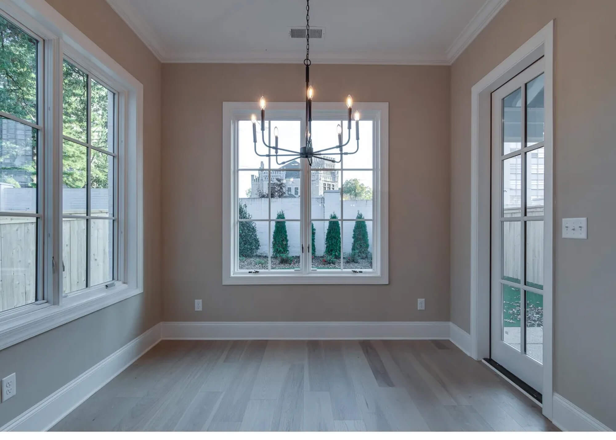
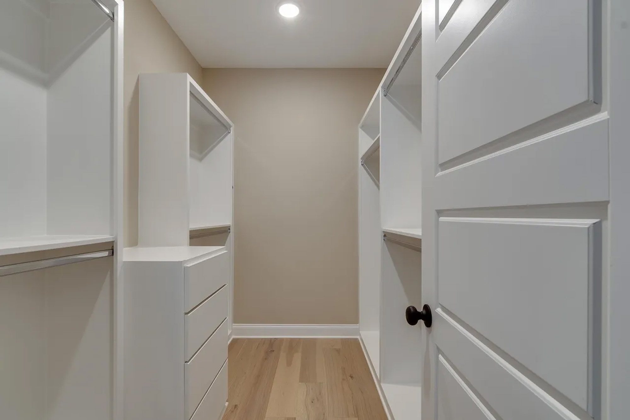
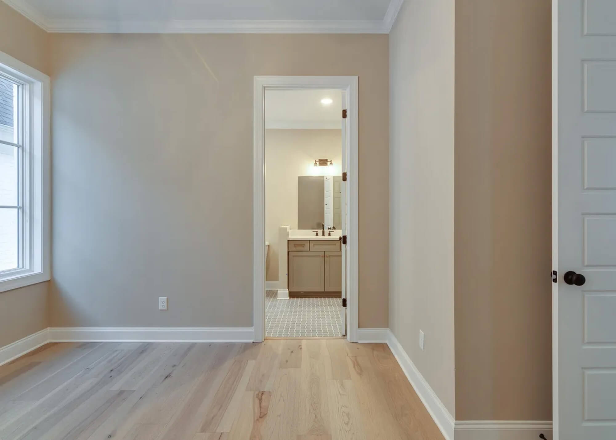
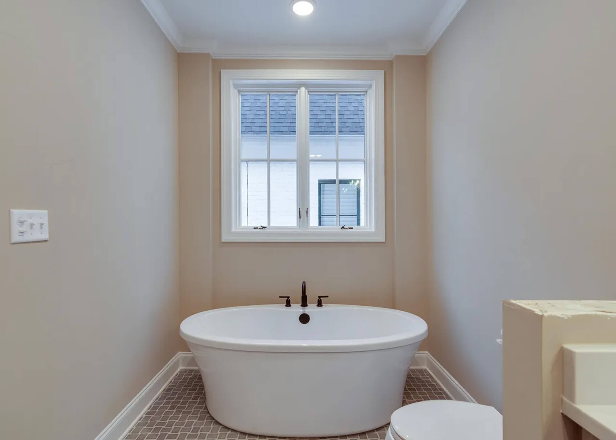
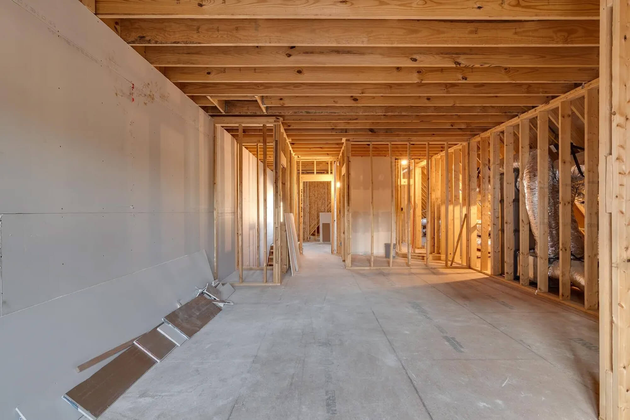
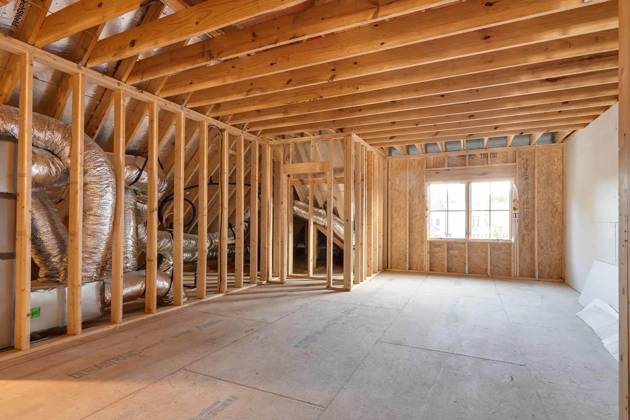
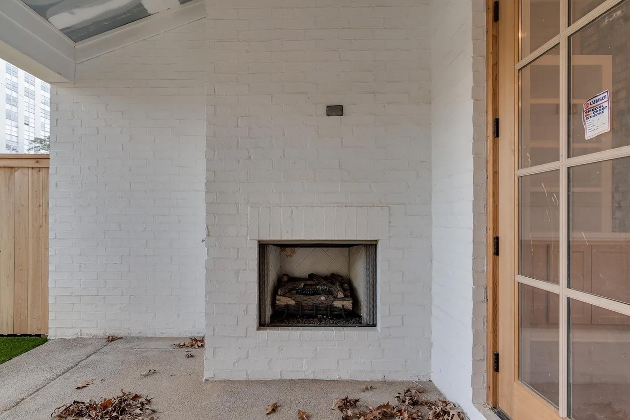
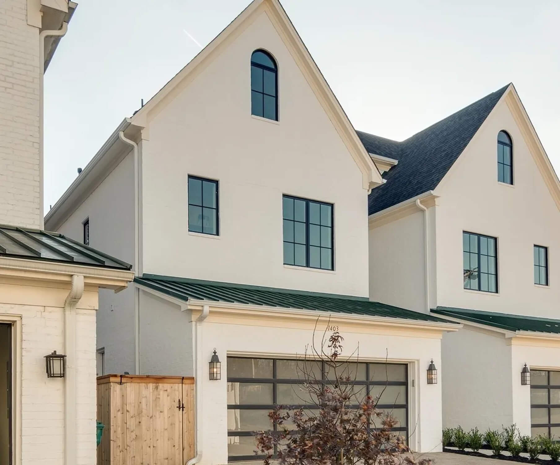
New construction, gated luxury townhomes in the heart of Midtown w/fantastic amenities. Downstairs is made to host guest w/ a chef's kitchen and add'l scullery w/ bar, wine fridge, ice maker, high-end appliances, cabinets galore, pantry and mudroom. Airy living/dining that opens to an inviting outdoor space with 2 fireplaces. Gorgeous hardwood through out, elevator. Second floor has primary and 2 other spacious bedrooms, all w/ luxury ensuite baths; Although only floors 1 and 2 are finished, the 3rd floor is expandable that can be bonus/4th bedroom/bunkroom/storage w/ensuite bath. Elevator goes all the way to 3rd floor.
Property Highlights:
Built in 2024, New Construction, never previously occupied
3-story layout with spacious, open-concept living areas
Bedrooms
Bedrooms: 3
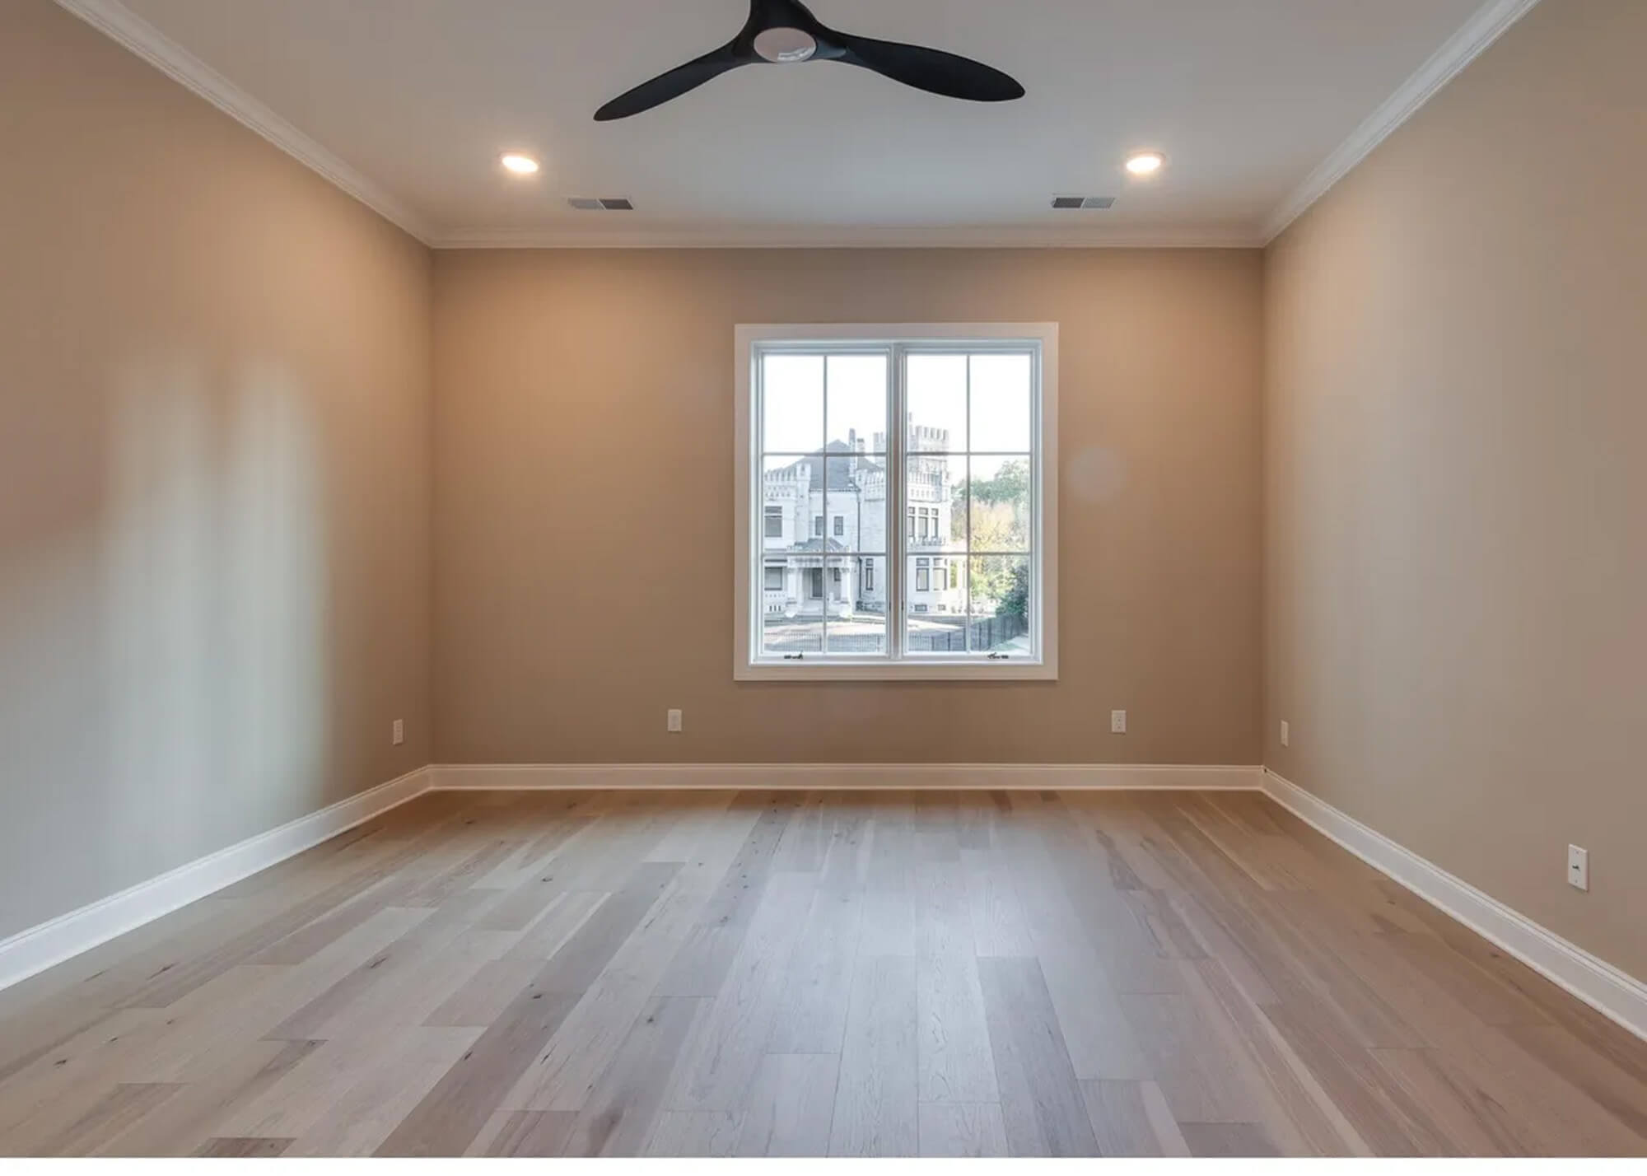
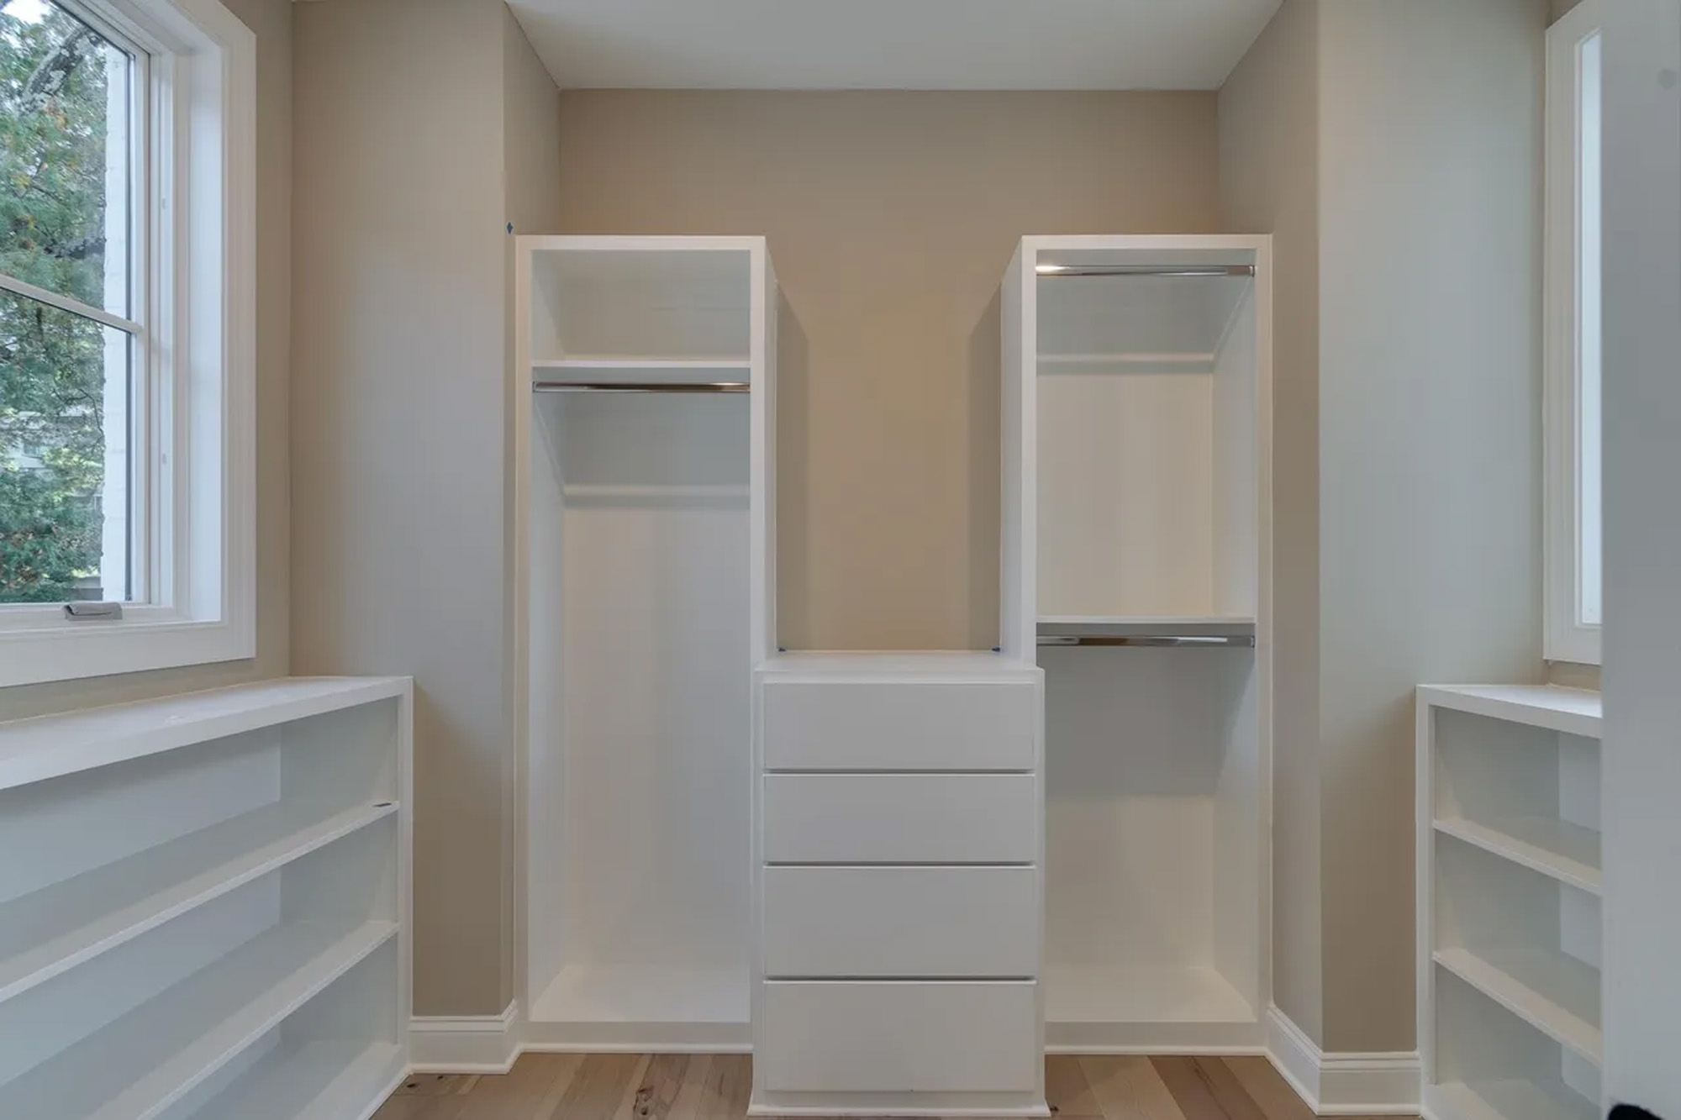
Primary Bedroom Dimensions: 16 X 15, Primary Bedroom Description: Full Bath, Hardwood Floor, Level 2, Smooth Ceiling, Walk-In Closet
Bedroom 2 Dimensions: 15 X 12, Bedroom 2 Description: Hardwood Floor, Level 2, Private Full Bath, Smooth Ceiling, Walk-In Closet
Bedroom 3 Dimensions: 12 X 11, Bedroom 3 Description: Hardwood Floor, Level 2, Smooth Ceiling, Walk-In Closet
Other Rooms
Total Rooms: 7
Living Room Dimensions: 24 X 17
Attic, Laundry Room
Bathrooms
Full Bathrooms: 3
1/2 Bathrooms: 1
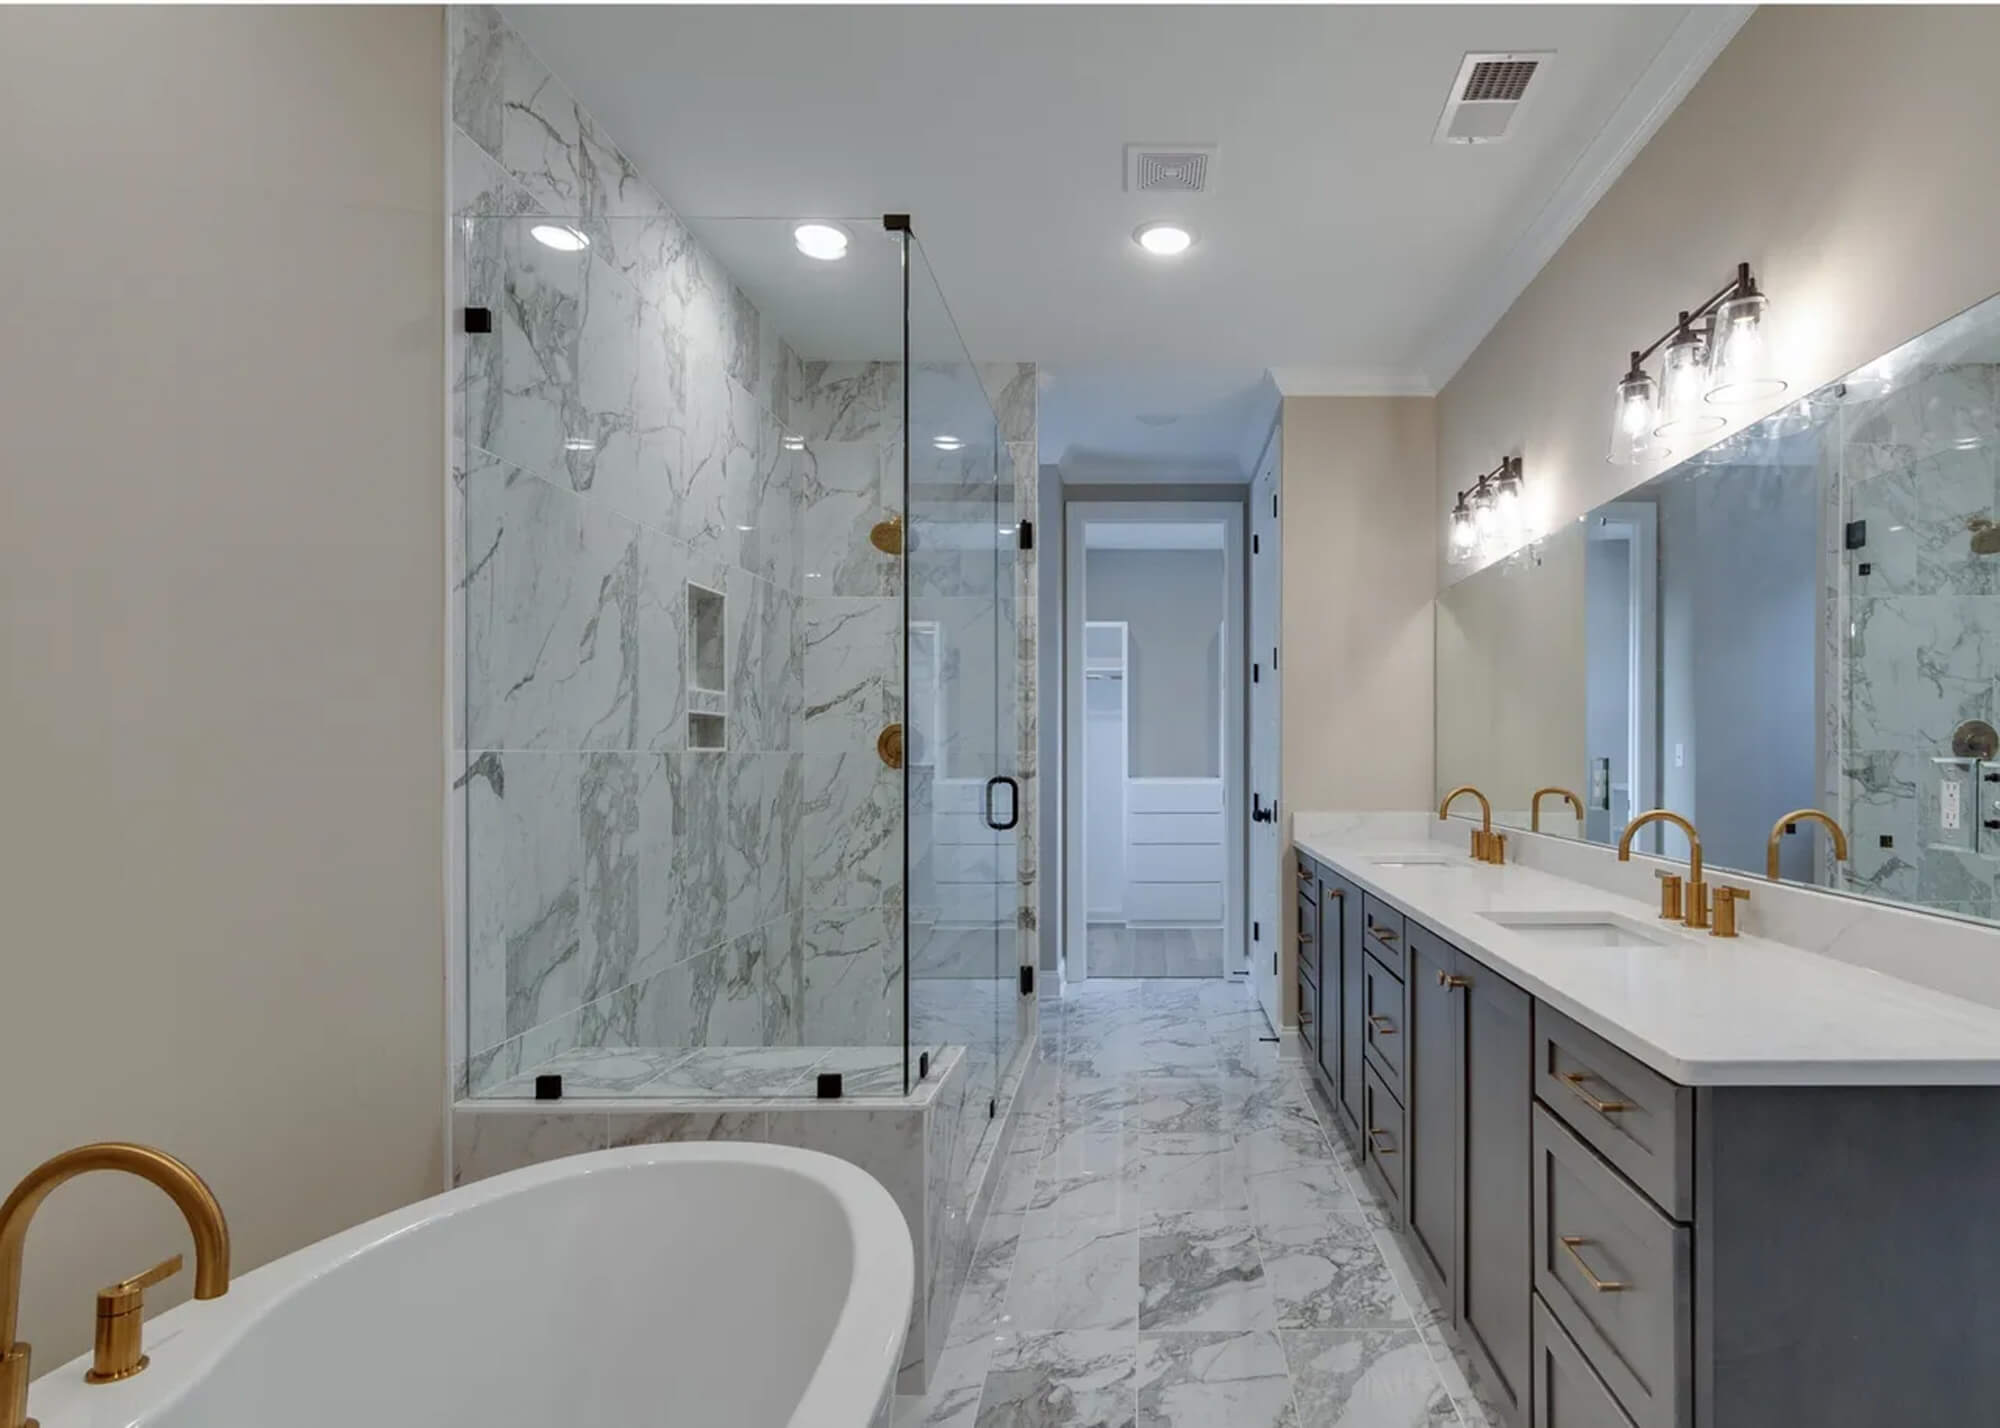
Primary Bathroom Description: Double Sinks, Dressing Area, Separate Shower, Smooth Ceiling, Tile Floor
Interior Features
Elevator
Security System / Smoke Detector(s)
Walk-In Attic Access
Interior Amenities: Breakfast Bar, Island In Kitchen, Pantry, Separate Dining Room, Separate Living Room, All Bedrooms Up, Double Vanity Bath, Half Bath Down, Luxury Primary Bath, Primary Up, Separate Tub & Shower, Heated Sq Ft Range: 3000-3199
Flooring: Hardwood Throughout, Smooth Ceiling, Tile
Appliances
Dishwasher, Disposal, Double Oven, Gas Cooking, Microwave, Separate Ice Maker
Heating and Cooling
Cooling Features: 220 Wiring, Ceiling Fan(S), Central, Heating Features: Central
Number Of Fireplaces: 2, Fireplace Features: In Living Room, Ventless Gas Fireplace
Kitchen and Dining
Dining Room Dimensions: 11 X 09
Kitchen Dimensions: 16 X 10
Exterior and Lot Features
Auto Lawn Sprinkler
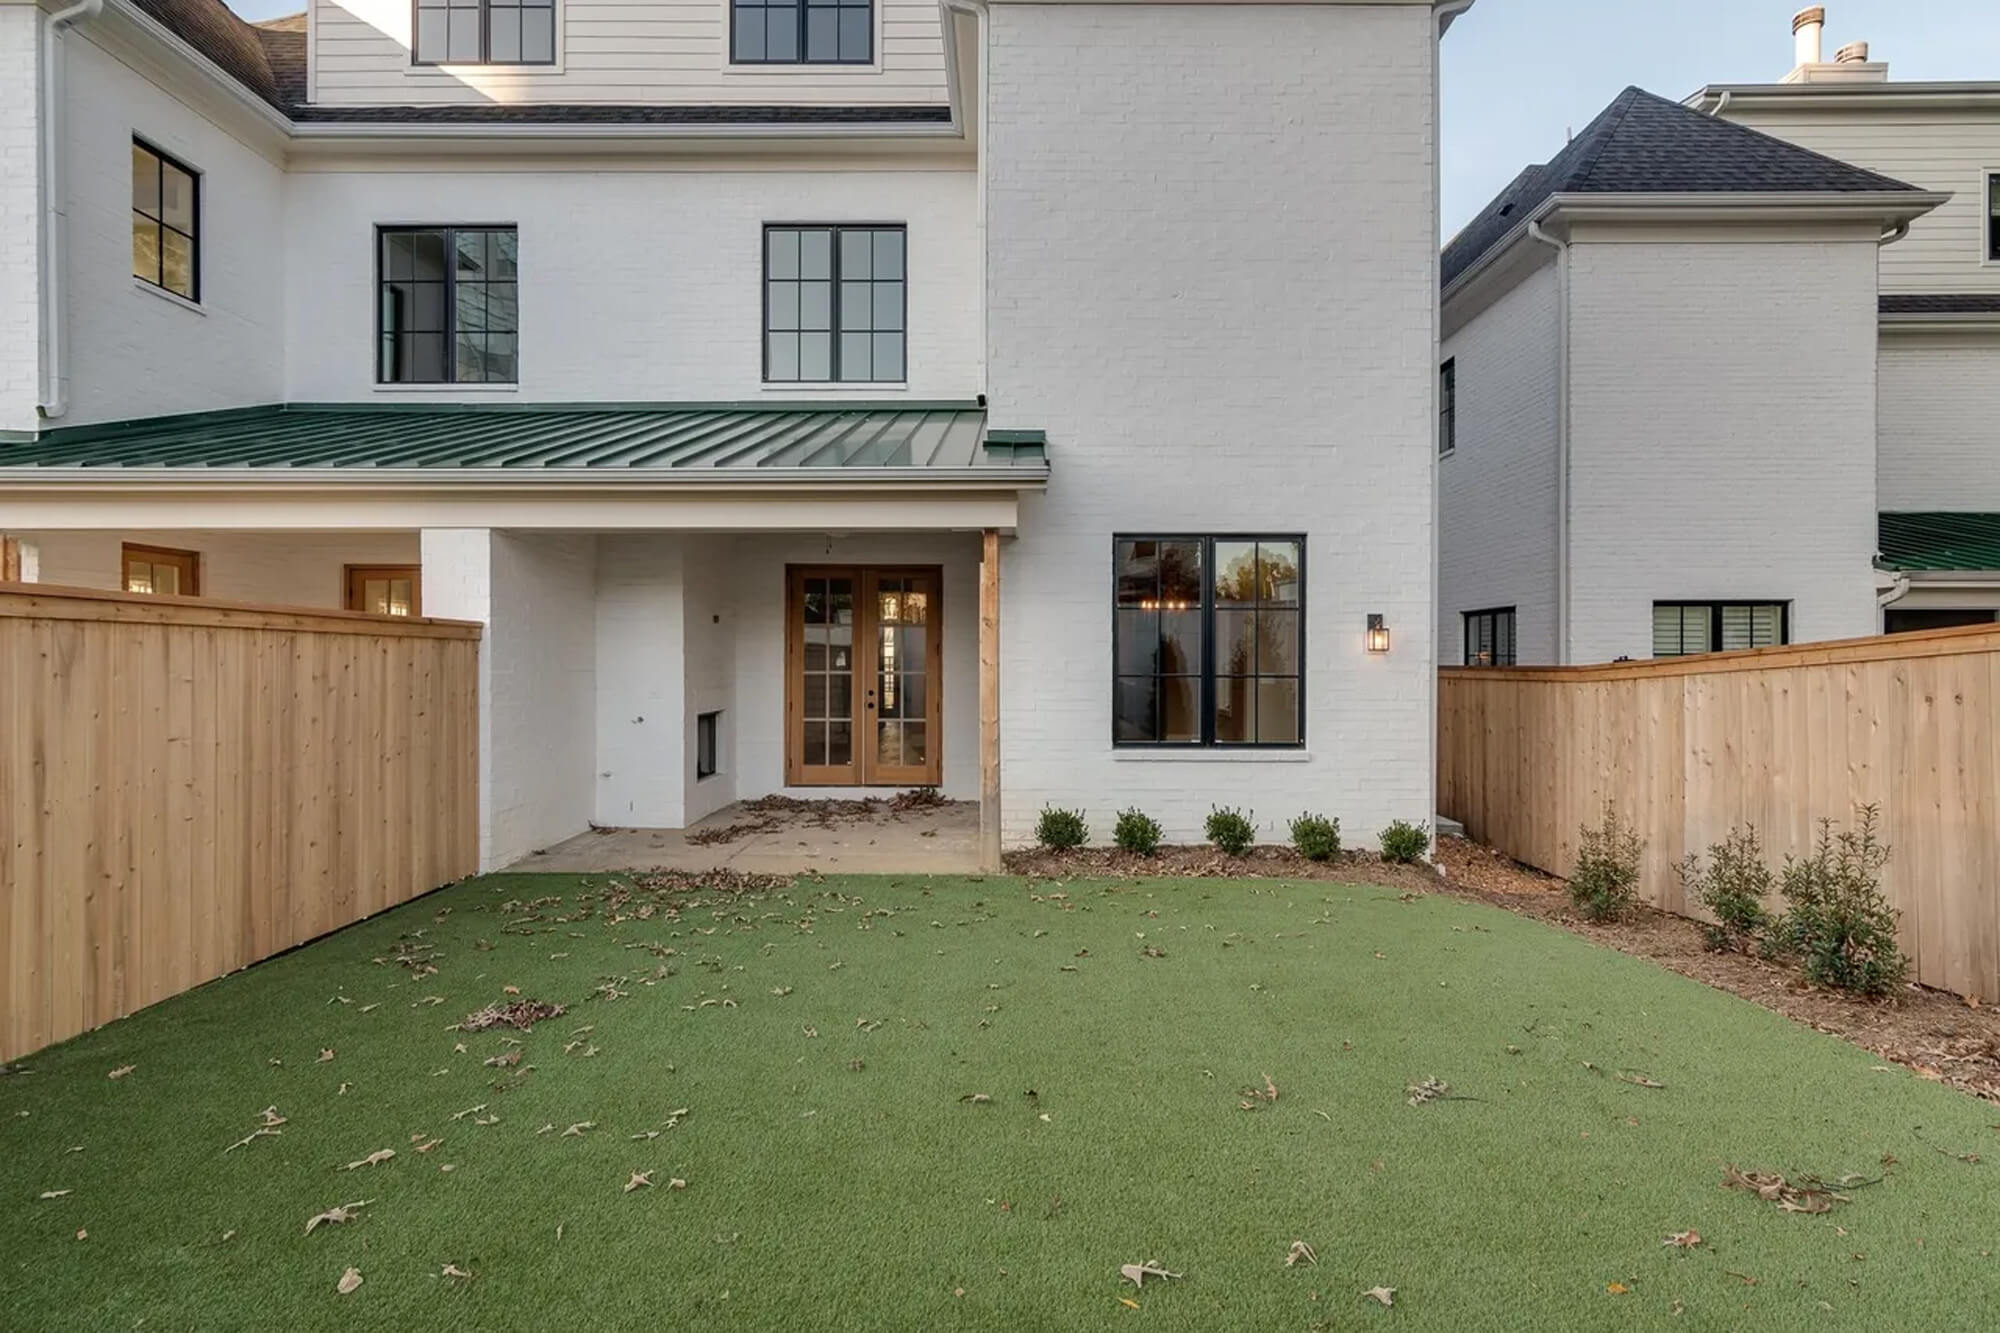
Covered Patio
HOA Fees: $1,500.00 per year, paid annually
Land Info
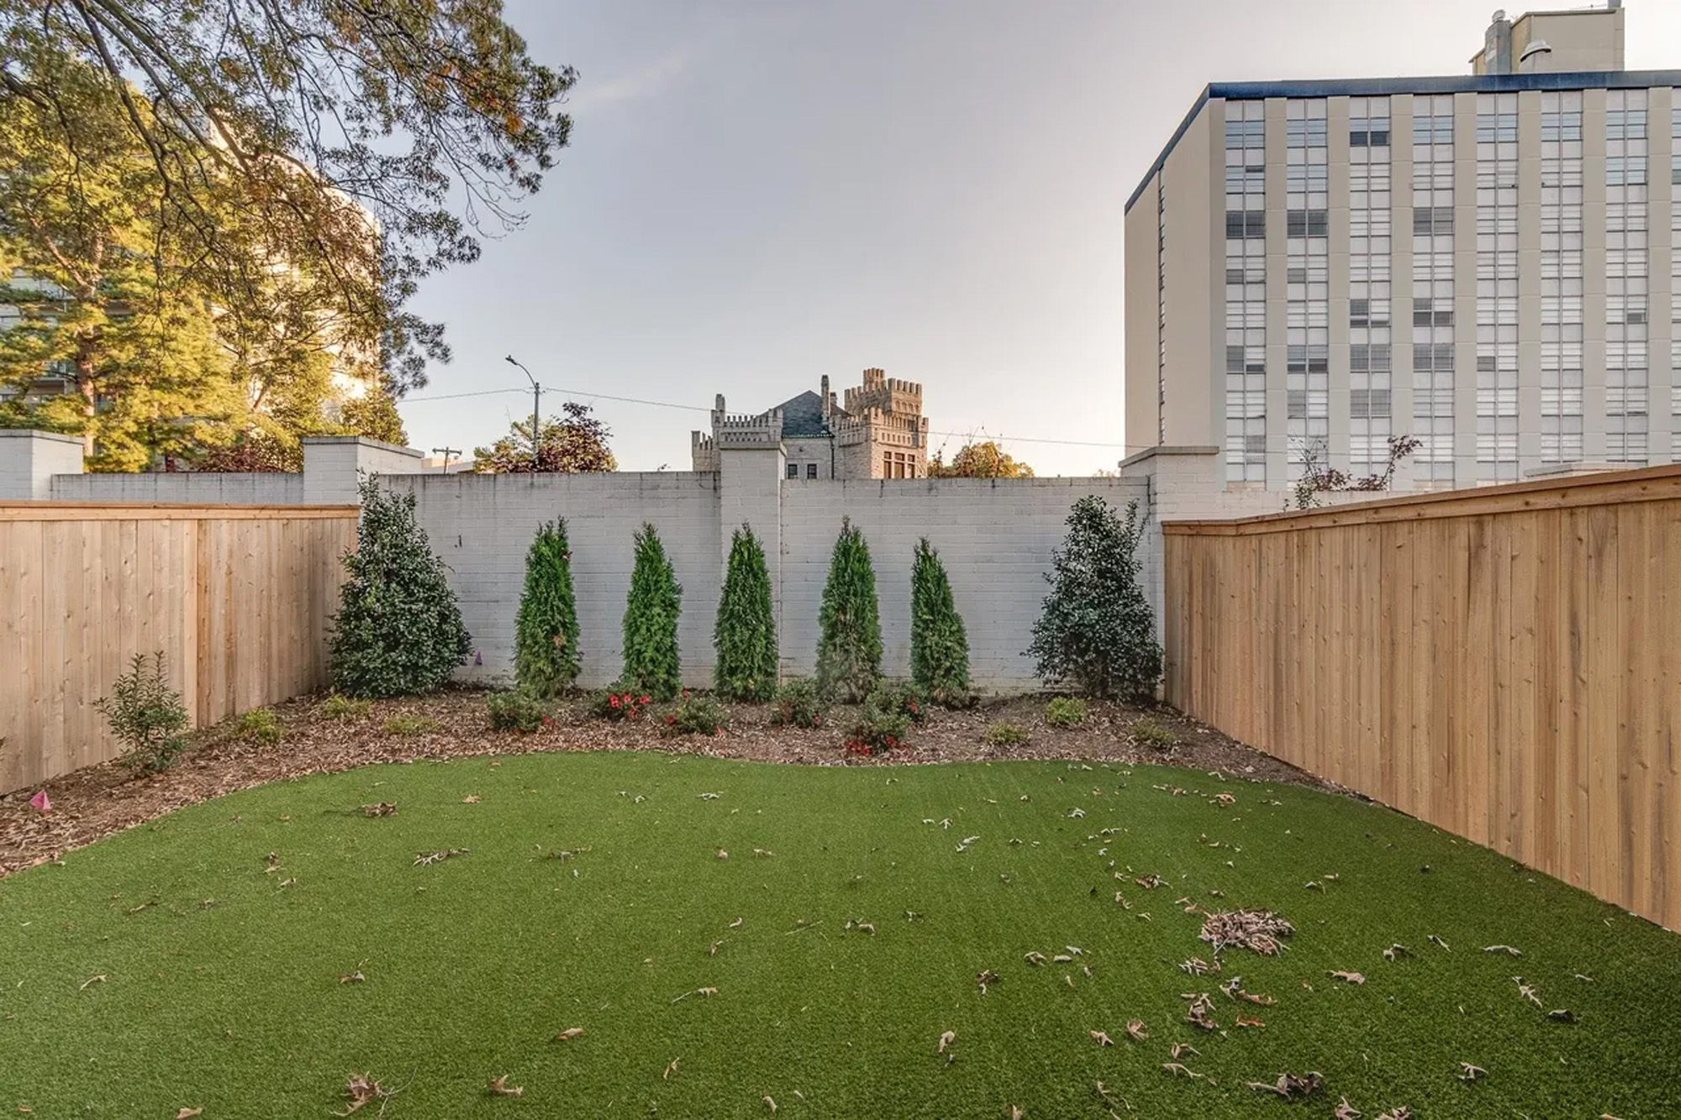
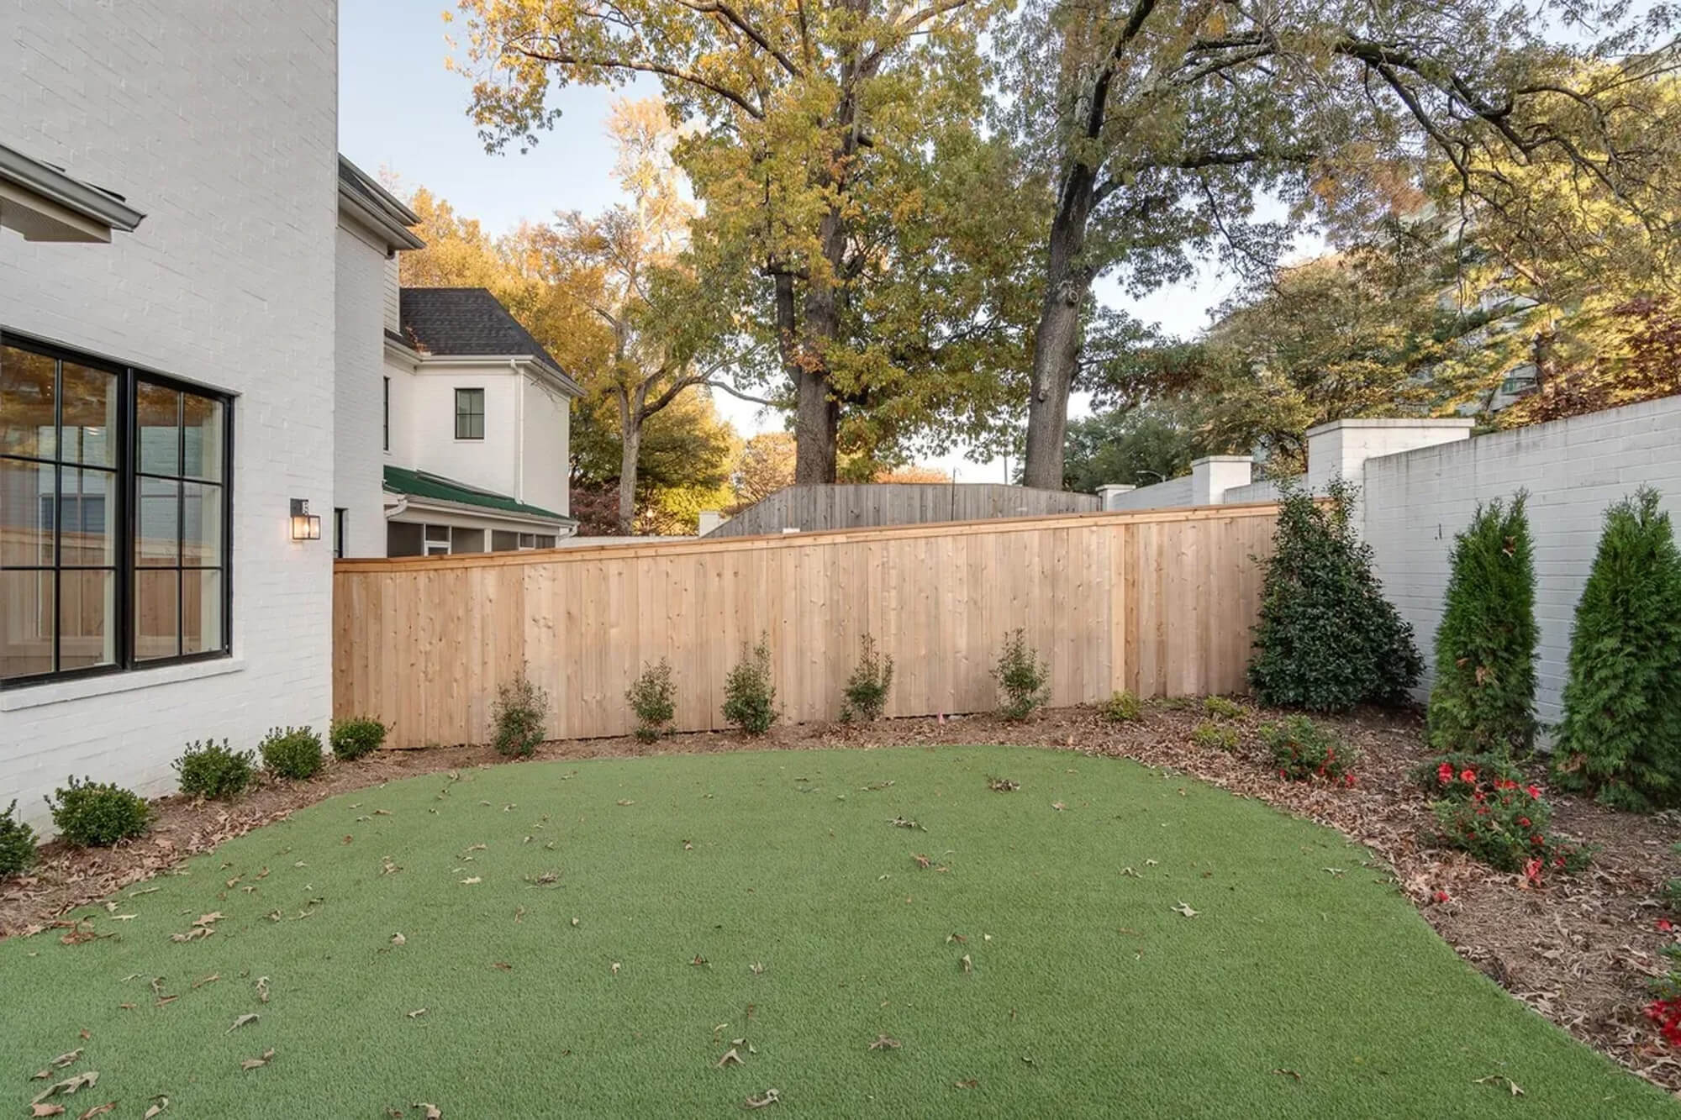
Lot Description: Brick/Stone Fenced, Level, Professionally Landscaped, Wood Fenced
Lot Size Acres: 0.08, Dimensions: 30 X 110, Square Feet: 3485
Garage and Parking
Garage Spaces: 2
Front-Load Garage, Gate Clickers, Gated Parking
EVENT DETAILS
CONTACT US
Have questions or want to bid on this auction? Please feel free to contact us to discuss your specific needs. We look forward to hearing from you!
Oops! We could not locate your form.